<-- style PDP --> 104-460 Callaway Road, London North - Condo Apt for sale for $1,098,000
  • sold
  • leased

104-460 Callaway Road

London North, Ontario, N6G 0N8 - North R

$1,098,000$000000

  • Neighbourhood

    North R

  • Major Intersection

    Sunningdale Rd W and Richmond St

  • Listed Since: 174 day(s)

  • Last update: 163 day(s) ago

Overview

  • Property Type

    Condo Apt, Apartment

  • Bedrooms

    3

  • Bathrooms

    3

  • Square Feet

    2000-2249

  • Exposure

    West

  • Total Parking

    2 Underground Garage

  • Maintenance

    $898

  • Taxes

    $6,370.00 (2025)

  • Balcony

    Terr

Property Description

Property description for 104-460 Callaway Road, London North

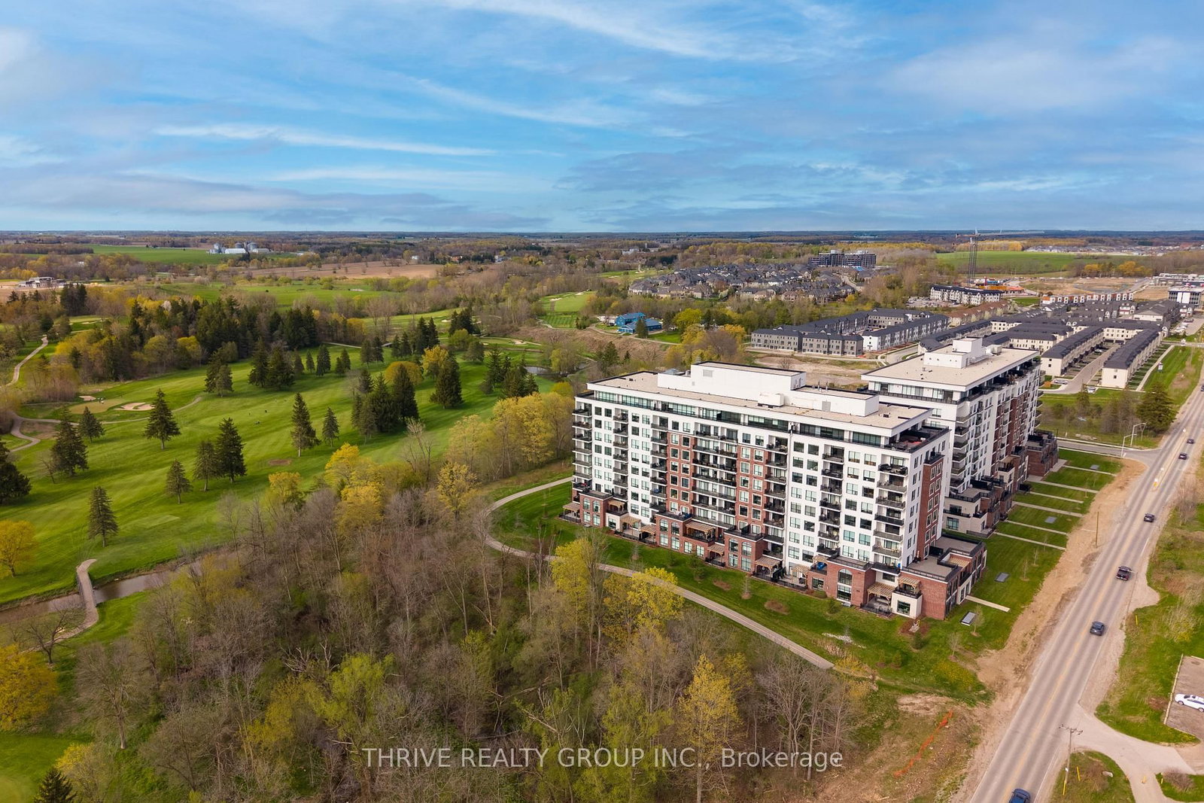
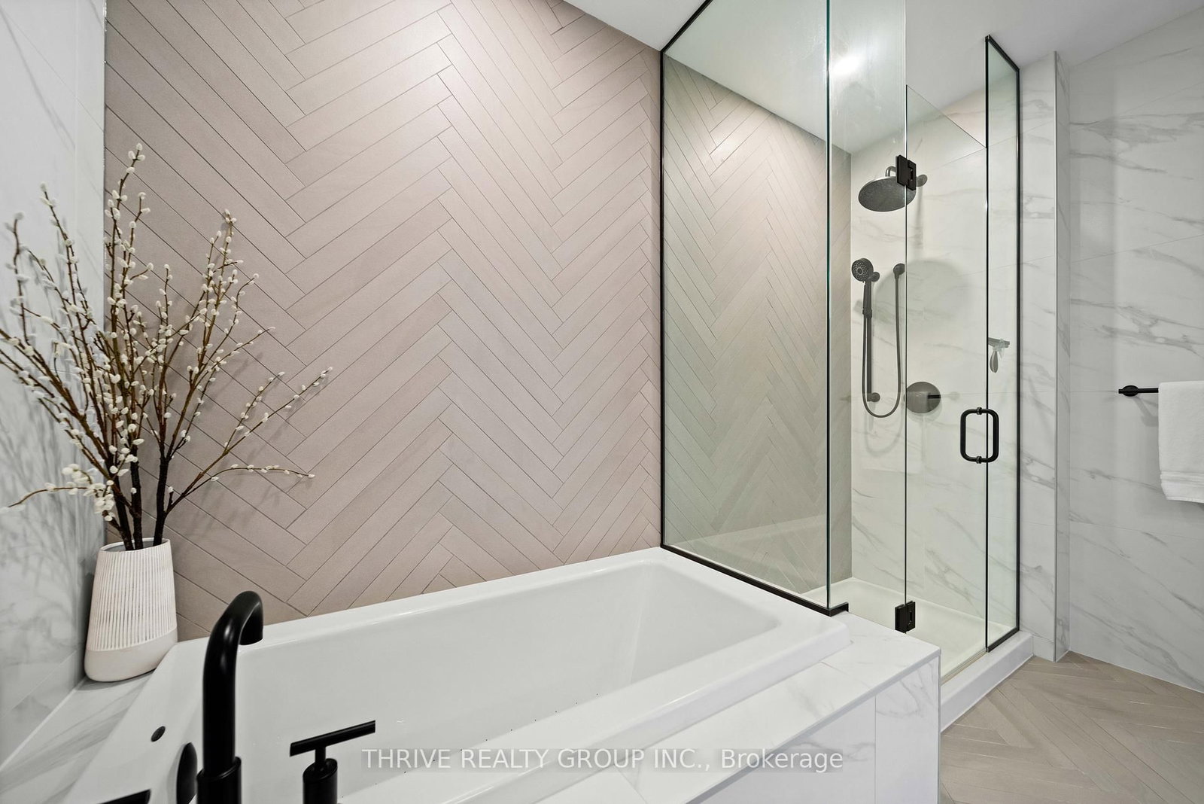
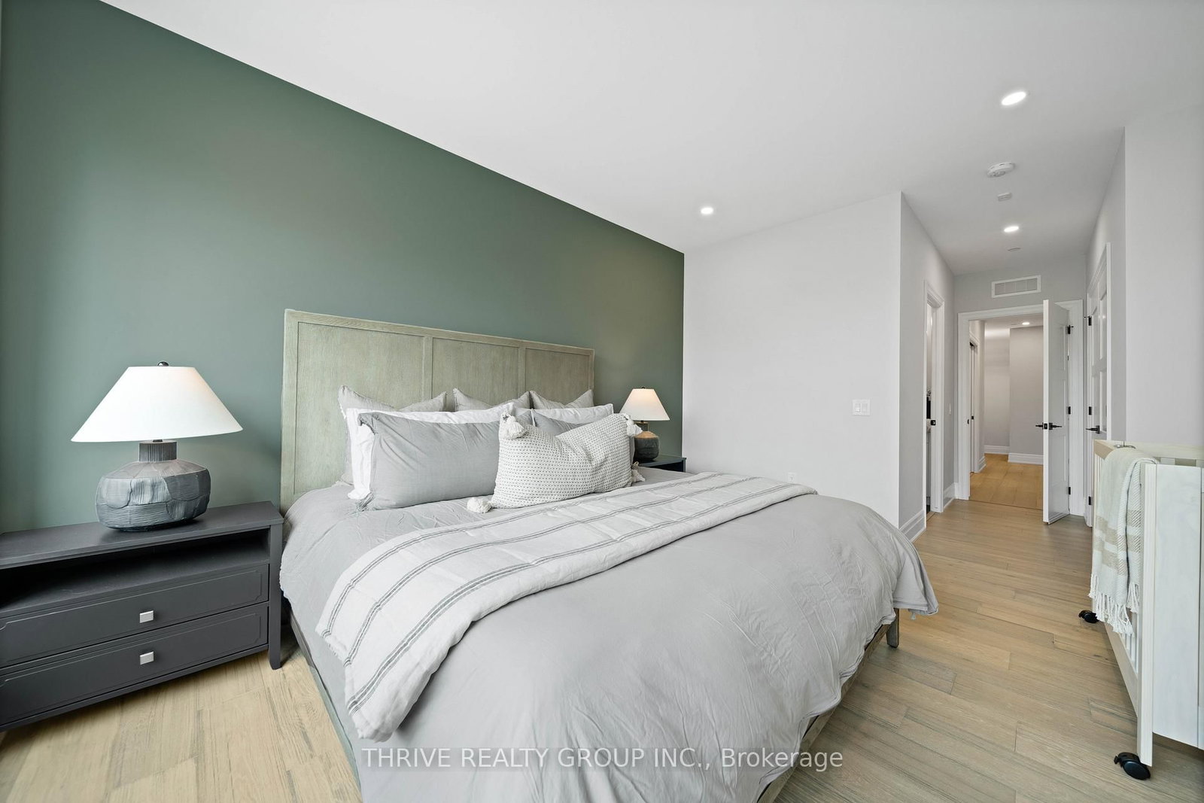
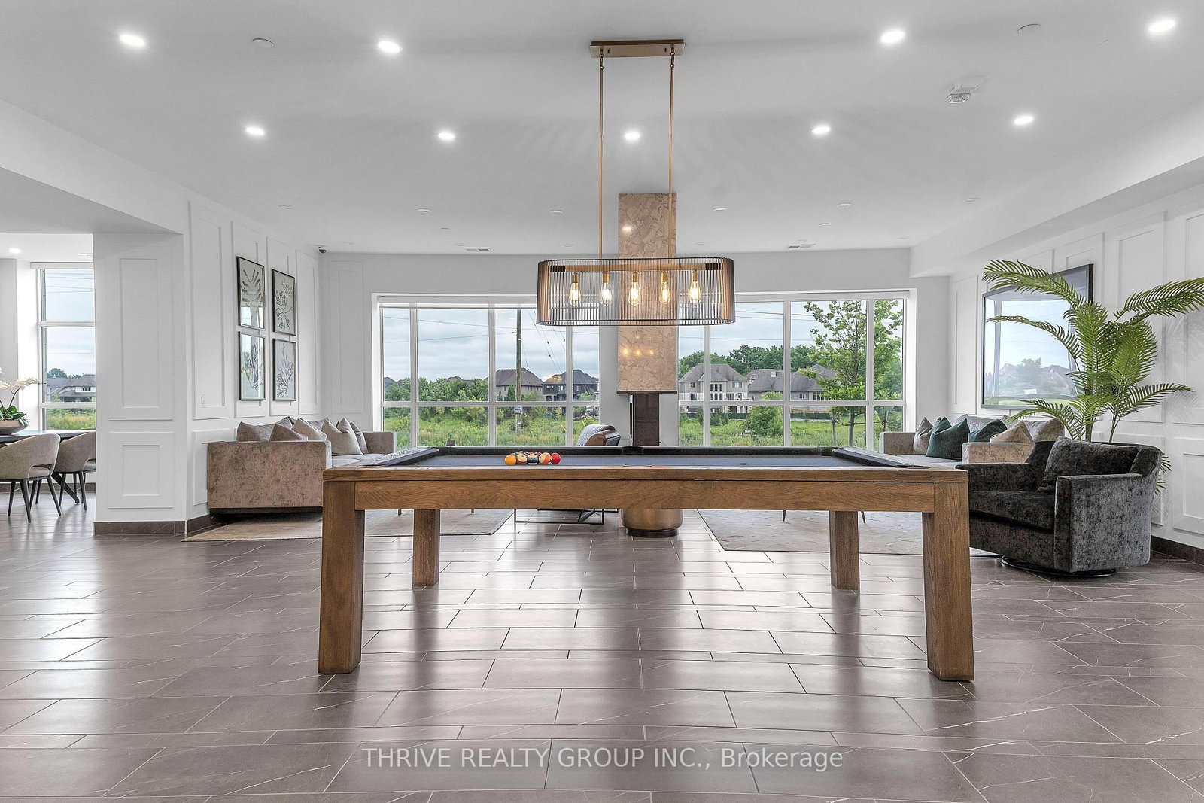
Rare opportunity to own one of the largest and most premier suites in NorthLink I ideally positioned on the north-west corner of the building, surrounded by nature and greenery. This luxurious main-floor residence offers over 2,100 sq ft of elegant living space, plus an impressive 570 sq ft private terrace overlooking Sunningdale Golf Course. With over $100K in builder upgrades, this home delivers the feel of a bungalow with the ease of condo living. The thoughtfully designed 2-bedroom + den layout offers exceptional space and privacy, with both bedrooms featuring their own ensuite bathrooms and generous closet space-ideal for downsizers or professionals seeking comfort and flexibility. A separate den provides the perfect home office or quiet retreat, while the additional powder room adds everyday convenience for guests.The open-concept living area is bright and inviting, highlighted by expansive windows, an electric fireplace, and seamless flow into the dining area and kitchen-perfect for entertaining. Extensive upgrades include custom built-in bookshelves, a custom kitchen bar, office built-ins, upgraded countertops/appliances, Neiman Market Design closets that elevate both style and functionality and much much more! Step outside to your oversized terrace-an exceptional outdoor living space rarely found in condo living-offering privacy, tranquility, and stunning forestry and golf course views. Additional features include in-suite laundry, ample storage, wheelchair accessibility, two owned parking spaces. Residents enjoy access to premium amenities including a fitness centre, golf simulator, pickleball court, party room, and guest suite. Condo fees include heat, A/C, and water-offering true low-maintenance luxury living. Ideally located just minutes to scenic walking trails, top-rated dining, shopping, and Western University.

Listed by THRIVE REALTY GROUP INC.

  • MLS #

    X13079756

  • Sq. Ft

    2000-2249

  • Sq. Ft. Source

    MLS

  • Year Built

    Available Upon Request

  • Basement

    None

  • View

    n/a

  • Garage

    Underground, 2 spaces

  • Parking Type

    Owned

  • Locker

    None

  • Pets Permitted

    Yes-with Restrictions

  • Exterior

    Brick

  • Fireplace

    Y

  • Security

    n/a

  • Elevator

    n/a

  • Laundry Level

    n/a

  • Building Amenities

    Bike Storage,Elevator,Games Room,Gym,Guest Suites

  • Maintenance Fee Includes

    Heat, Water

  • Property Management

    HighPoint PM

  • Heat

    Forced Air

  • A/C

    Central Air

  • Water

    n/a

  • Water Supply

    n/a

  • Central Vac

    N

  • Cert Level

    n/a

  • Energy Cert

    n/a

Thinking of Selling?

Find Out Your Home’s Value in Today’s Market!

No Email or Signup is required to view your home estimate.

estimate your home value

Contact Manoj Kukreja

Sales Representative,
Century 21 People’s Choice Realty Inc.,
Brokerage
(647) 576 - 2100

Manoj profile avatar

Estimated price

Date
Price
Change
2026-05-04
$1,018,545
0.60%

Mortgage Calculator

This data is for informational purposes only.

Mortgage Payment per month

Principal Amount

Interest

Total Payable

Amortization

Amortization

Closing Cost Calculator

This data is for informational purposes only.

Closing Cost Total for this property

Total Cash flow for purchasing this property

Down Payment(%)*
Additional information

Provincial Land Transfer Tax

Ontario Land Transfer Tax Rebate

Toronto Land Transfer Tax

Toronto Land Transfer Tax Rebate

PST on CMHC Insurance Premium

Lawyer Fees

$2,825

Government Registration Fee's

$164

Title Insurance

Closing Cost Total

Total Cash flow for purchasing this property

Provincial Land Transfer Tax

Ontario Land Transfer Tax Rebate

Toronto Land Transfer Tax

Toronto Land Transfer Tax Rebate

PST on CMHC Insurance Premium

Lawyer Fees

$2,825

Government Registarion Fee's

$164

Title Insurance

Down Payment(%)*

* A down payment of less than 20% is permitted only for first-time home buyers purchasing their principal residence. The minimum down payment required is 5% for the portion of the purchase price up to $500,000, and 10% for the portion between $500,000 and $1,500,000. For properties priced over $1,500,000, a minimum down payment of 20% is required.

Thinking of Selling?

Find Out Your Home’s Value in Today’s Market!

No Email or Signup is required to view your home estimate.

estimate your home value

Contact Manoj Kukreja

Sales Representative, Century 21 People’s Choice Realty Inc., Brokerage
(647) 576 - 2100

Manoj profile avatar

Recent Sold Listings in North R, London North

Popular Cities